
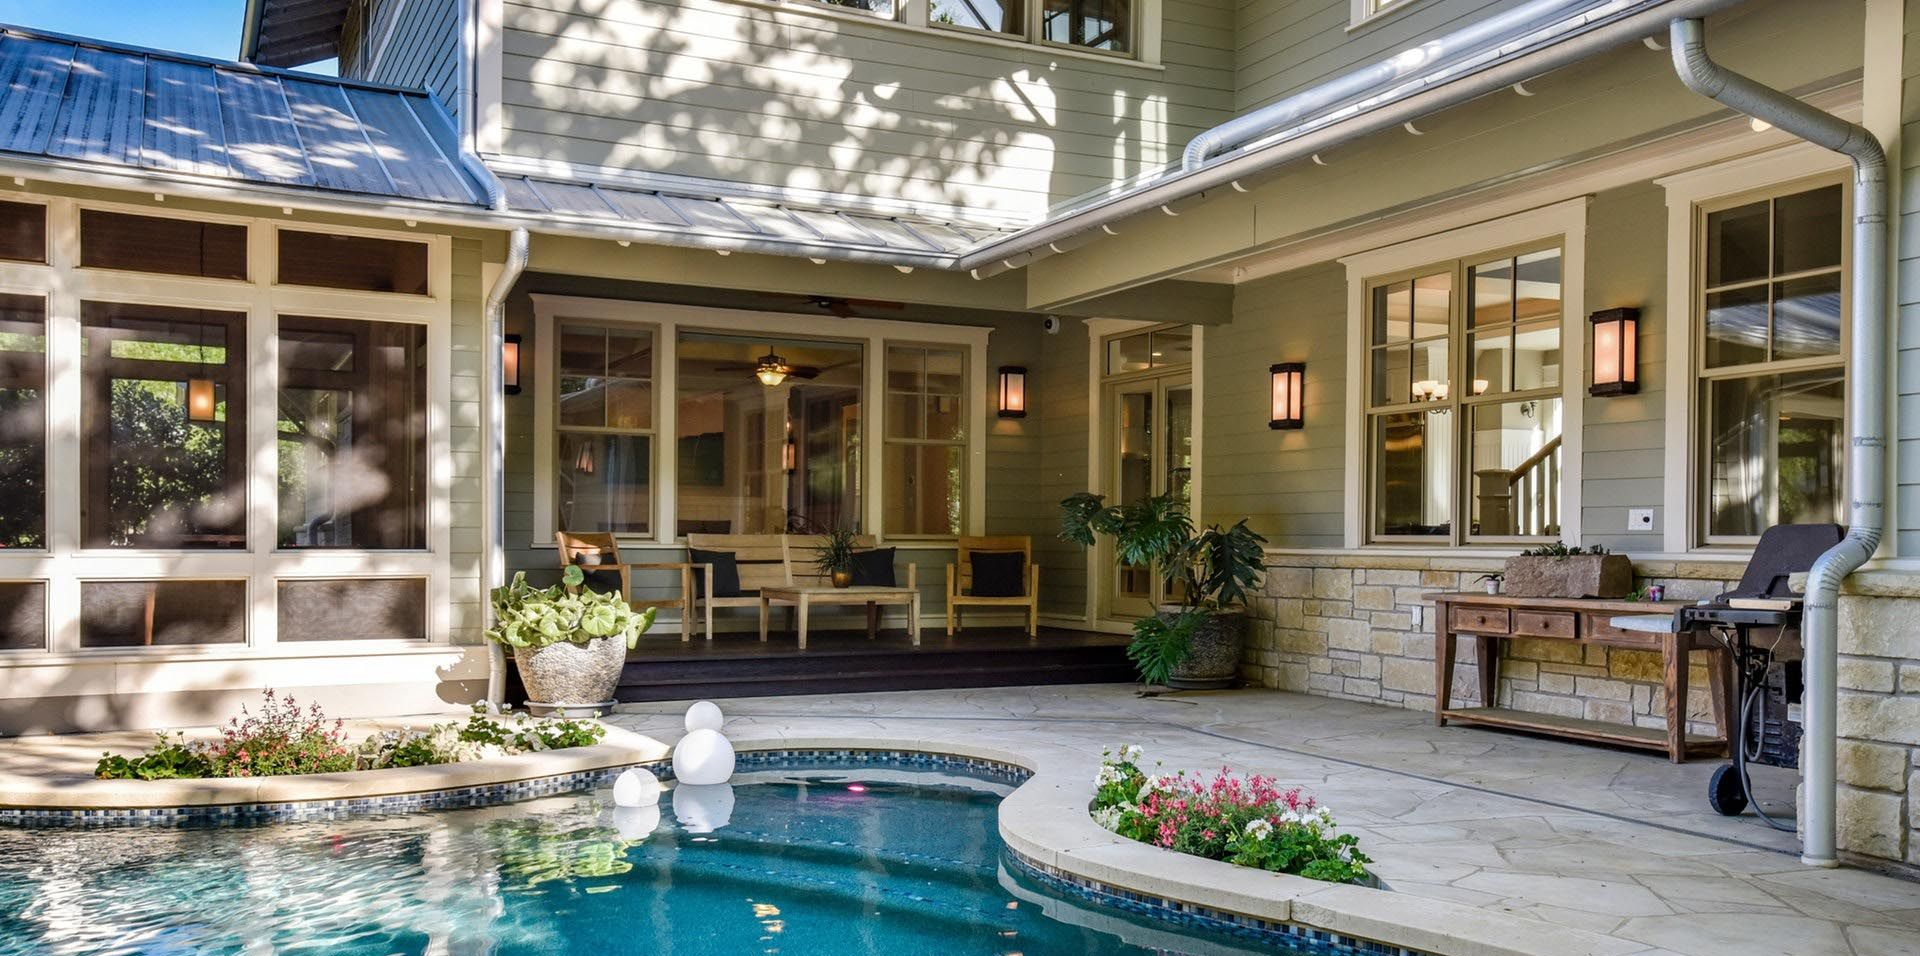
When Should a Hill Country Property Owner Consider Adaptive Reuse?

September 18, 2026

When Should a Hill Country Property Owner Consider Adaptive Reuse?

Historic preservation and adaptive reuse in the Texas Hill Country maintain the architectural integrity of older buildings while improving functionality and energy performance for contemporary needs. Adaptive reuse extends the life of structures that embody regional building traditions and reduces the environmental cost of demolition and new construction.

What Makes a Hill Country Building Suitable for Adaptive Reuse?

A building qualifies for adaptive reuse when its structural systems, character-defining features, and location justify the investment in modernization over replacement.

Solid foundations, sound framing, and intact exterior walls indicate that the bones of the structure can support updated mechanical, plumbing, and electrical systems. Original materials like native limestone, hand-hewn timber, or pressed metal ceilings add historic value that new construction cannot replicate.

Location also matters. Properties in established Hill Country communities or near growing markets gain value from their setting. If zoning allows a change of use—say, converting a ranch outbuilding into guest quarters or a workshop into office space—the building's flexibility increases.

When the cost of preservation and upgrade falls below the combined expense of demolition and new build, adaptive reuse becomes financially sensible as well as environmentally responsible.

How Does Preservation Work Differ from Standard Renovation?

Preservation prioritizes retaining original materials and design intent, whereas standard renovation often replaces finishes and systems without regard for historical significance.

You'll see this in decisions about window repair versus replacement. Historic wood windows can often be restored and weatherstripped to improve performance while preserving their profiles and glass. Mechanical systems get tucked into inconspicuous locations to avoid altering character-defining spaces.

Material matching also demands more care. If limestone needs repair, you source stone from the same quarry or region. Roof replacements respect original pitch and material type, even if modern equivalents offer longer warranties. For properties near me in Central Texas, sustainable design services in Austin can integrate energy upgrades without compromising the historic fabric.

Navigating Code Compliance for Older Hill Country Structures

Bringing a historic building up to current code requires balancing safety requirements with preservation goals, often using alternate compliance methods where strict application would damage character-defining features.

Fire separation, egress width, and accessibility standards have evolved since many Hill Country buildings were constructed. Building officials may accept equivalencies—such as sprinklers in lieu of rated assemblies—when traditional solutions would remove original materials.

Energy code compliance can be challenging in structures with solid masonry walls and single-pane windows. Insulating roof assemblies from above, adding interior storm panels, and upgrading mechanical efficiency can meet performance targets without gutting interiors. Early conversation with the local authority having jurisdiction clarifies which trade-offs are acceptable.

Which Energy Upgrades Fit Historic Hill Country Properties?

Energy improvements for historic buildings focus on reversible interventions that do not obscure or damage original features while delivering measurable performance gains.

Air sealing at attics, crawl spaces, and service penetrations reduces infiltration without altering visible surfaces. High-efficiency HVAC equipment and ductwork minimize the footprint of new systems. Insulating attic floors or roof decks improves thermal performance without touching walls or ceilings.

Window treatments like interior storms or cellular shades reduce heat loss while preserving original sashes. LED retrofits of historic light fixtures cut energy use without changing appearance. If you're planning broader updates, renovation services in Austin can coordinate these improvements within a preservation framework.

Adaptive reuse honors the craftsmanship and materials that define Texas Hill Country architecture while making older buildings viable for decades to come. Connect with Barley | Pfeiffer Architecture to explore how your property can serve new purposes without losing its character—call (512) 476-8580 today.

By Barley|Pfeiffer Architecture • September 18, 2026
Sustainable design in Tarrytown, Austin blends energy-efficient strategies with historic character for custom homes that honor context and reduce environmental impact.
By Barley|Pfeiffer Architecture • September 2, 2026
Discover what 35+ years of Austin-rooted sustainable architecture practice looks like — passive climatizing, net-zero results, and climate-responsive design that performs.
By Barley|Pfeiffer Architecture • August 7, 2026
See how integrating building science with sophisticated design in Georgetown, TX creates homes that are both beautiful and high-performing.
By Barley|Pfeiffer Architecture • August 7, 2026
Discover how refined design in Pflugerville, TX achieves the art of living well by blending aesthetics with performance and lifestyle needs.

City skyline above a river and lush green park under a blue sky
By Alan Barley • May 27, 2026
Explore our commitment to sustainable design in architecture. Contact us to start your project today!
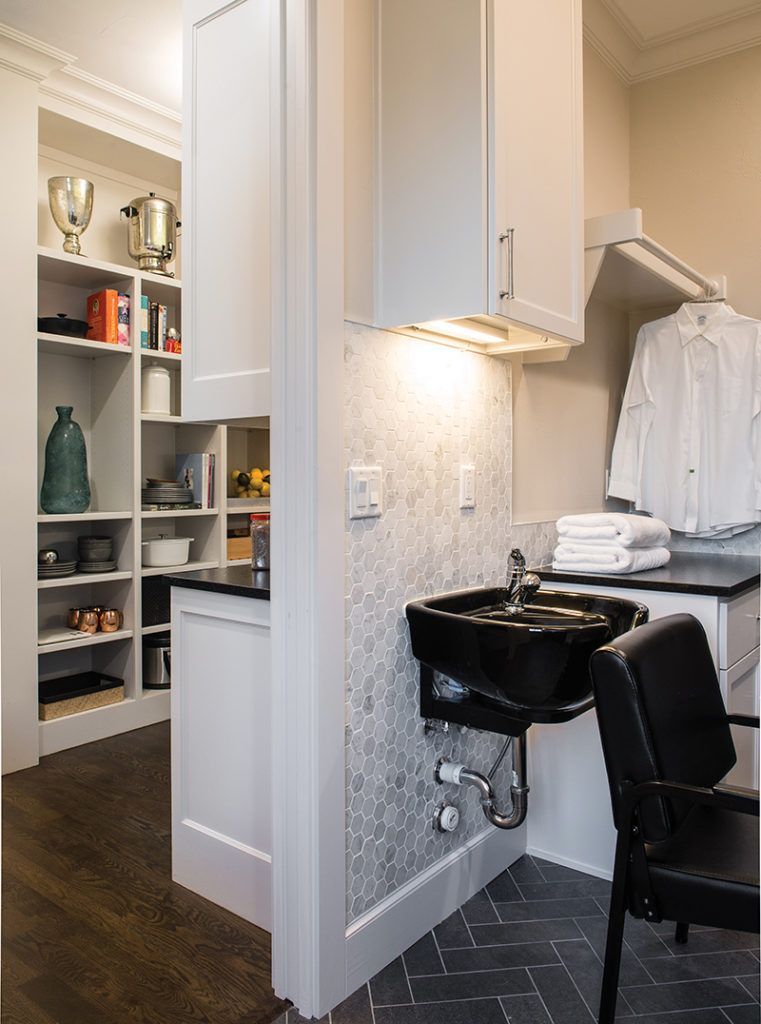
Stylish salon room with shelves, white cabinetry, black sink, and chair on dark wood and tile flooring.
April 8, 2026
Explore a sensory-driven home in Austin designed for a family with autism. Learn about its sustainable features & custom architecture.

Show More