Commercial Architecture Considerations for a Central Texas Office Project

November 2, 2026

Commercial Architecture Considerations for a Central Texas Office Project

Commercial and civic architecture services in Central Texas design office buildings that balance functionality, energy performance, and site-specific constraints like parking ratios and access. Because climate and zoning vary across the region, tailored strategies ensure your project meets code requirements while delivering spaces that attract and retain tenants.

What Site Factors Shape Office Building Design in Austin?

Parking requirements, setbacks, and stormwater regulations define the developable area and building footprint before architectural design begins.

Most Central Texas jurisdictions require a minimum number of parking spaces per square foot of office area, often driving surface lot or structured parking decisions. Setbacks from property lines and rights-of-way limit where you can place the building and often dictate entry locations. Stormwater detention and water quality controls reduce the remaining land available for landscaping or outdoor amenities.

Solar orientation also matters. In Austin, TX, placing the long axis east-west minimizes afternoon heat gain on west-facing glazing. Shading devices, high-performance glass, and deeper floor plates reduce cooling loads. When you're evaluating a site near me, early site analysis identifies these constraints so design and budget align from the start.

How Do Open-Plan Layouts Affect Mechanical and Lighting Systems?

Open-plan offices reduce partition costs but require careful HVAC zoning and lighting design to maintain comfort and flexibility as tenant layouts change.

Without private offices to define zones, you'll need variable air volume systems or dedicated outdoor air systems that adjust to occupancy and plug loads. Underfloor air distribution can offer zone-level control and easier reconfiguration than overhead ductwork. Daylighting strategies and automated shades reduce reliance on artificial light while preventing glare at workstations.

Acoustic treatments become essential in open layouts. Sound-absorbing ceiling tiles, wall panels, and spatial buffers prevent noise from disrupting focus. When you combine these systems, you create an environment that adapts to different tenants without major base-building modifications. For broader project planning, consulting services in Austin can help you evaluate system options and lifecycle costs before construction documents begin.

Which Sustainability Strategies Deliver ROI in Central Texas Offices?

High-performance envelopes, efficient HVAC, and LED lighting reduce operating expenses and attract tenants who prioritize sustainability and lower occupancy costs.

Insulated wall assemblies and low-e glazing cut cooling loads, which represent the largest energy expense in Central Texas. Variable-speed HVAC equipment adjusts output to actual demand rather than running at full capacity. LED lighting with daylight and occupancy sensors further reduces electrical consumption.

Water-efficient fixtures and native landscaping lower utility bills and meet local conservation mandates. Some municipalities offer expedited permitting or density bonuses for projects that exceed baseline energy codes. If your project targets certification, green building certifications and planning in Austin can structure the documentation process to capture these incentives.

Do Civic Projects Require Different Approval Processes?

Civic architecture often involves public funding sources, community input sessions, and compliance with accessibility standards that exceed minimum code requirements.

You'll navigate design review committees, public hearings, and stakeholder workshops that influence program and aesthetics. Accessibility must meet both federal ADA standards and state requirements, including features like accessible routes, parking, and restrooms. Budget oversight is more transparent, with multiple approval milestones and value-engineering reviews.

Construction timelines may be longer due to procurement rules, prevailing wage requirements, and phased funding releases. Despite these complexities, civic projects offer the opportunity to shape community infrastructure and public spaces that serve Central Texas residents for generations.

Commercial and civic architecture in Central Texas demands attention to climate, code, and tenant needs to deliver buildings that perform efficiently and adapt over time. See how Barley | Pfeiffer Architecture approaches your office or civic project with clarity and precision—call (512) 476-8580 to begin.

By Barley|Pfeiffer Architecture • October 19, 2026
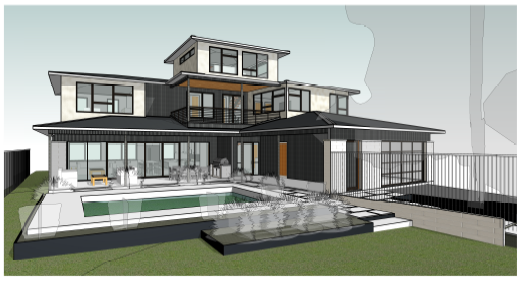
Green building certifications in Bouldin Creek, Austin guide material selection, energy performance, and indoor air quality for homes that meet LEED and other standards.
By Barley|Pfeiffer Architecture • October 7, 2026
Learn how thoughtful architecture in Round Rock, TX creates spaces that enhance daily life through refined design and performance-driven planning.
By Barley|Pfeiffer Architecture • September 18, 2026
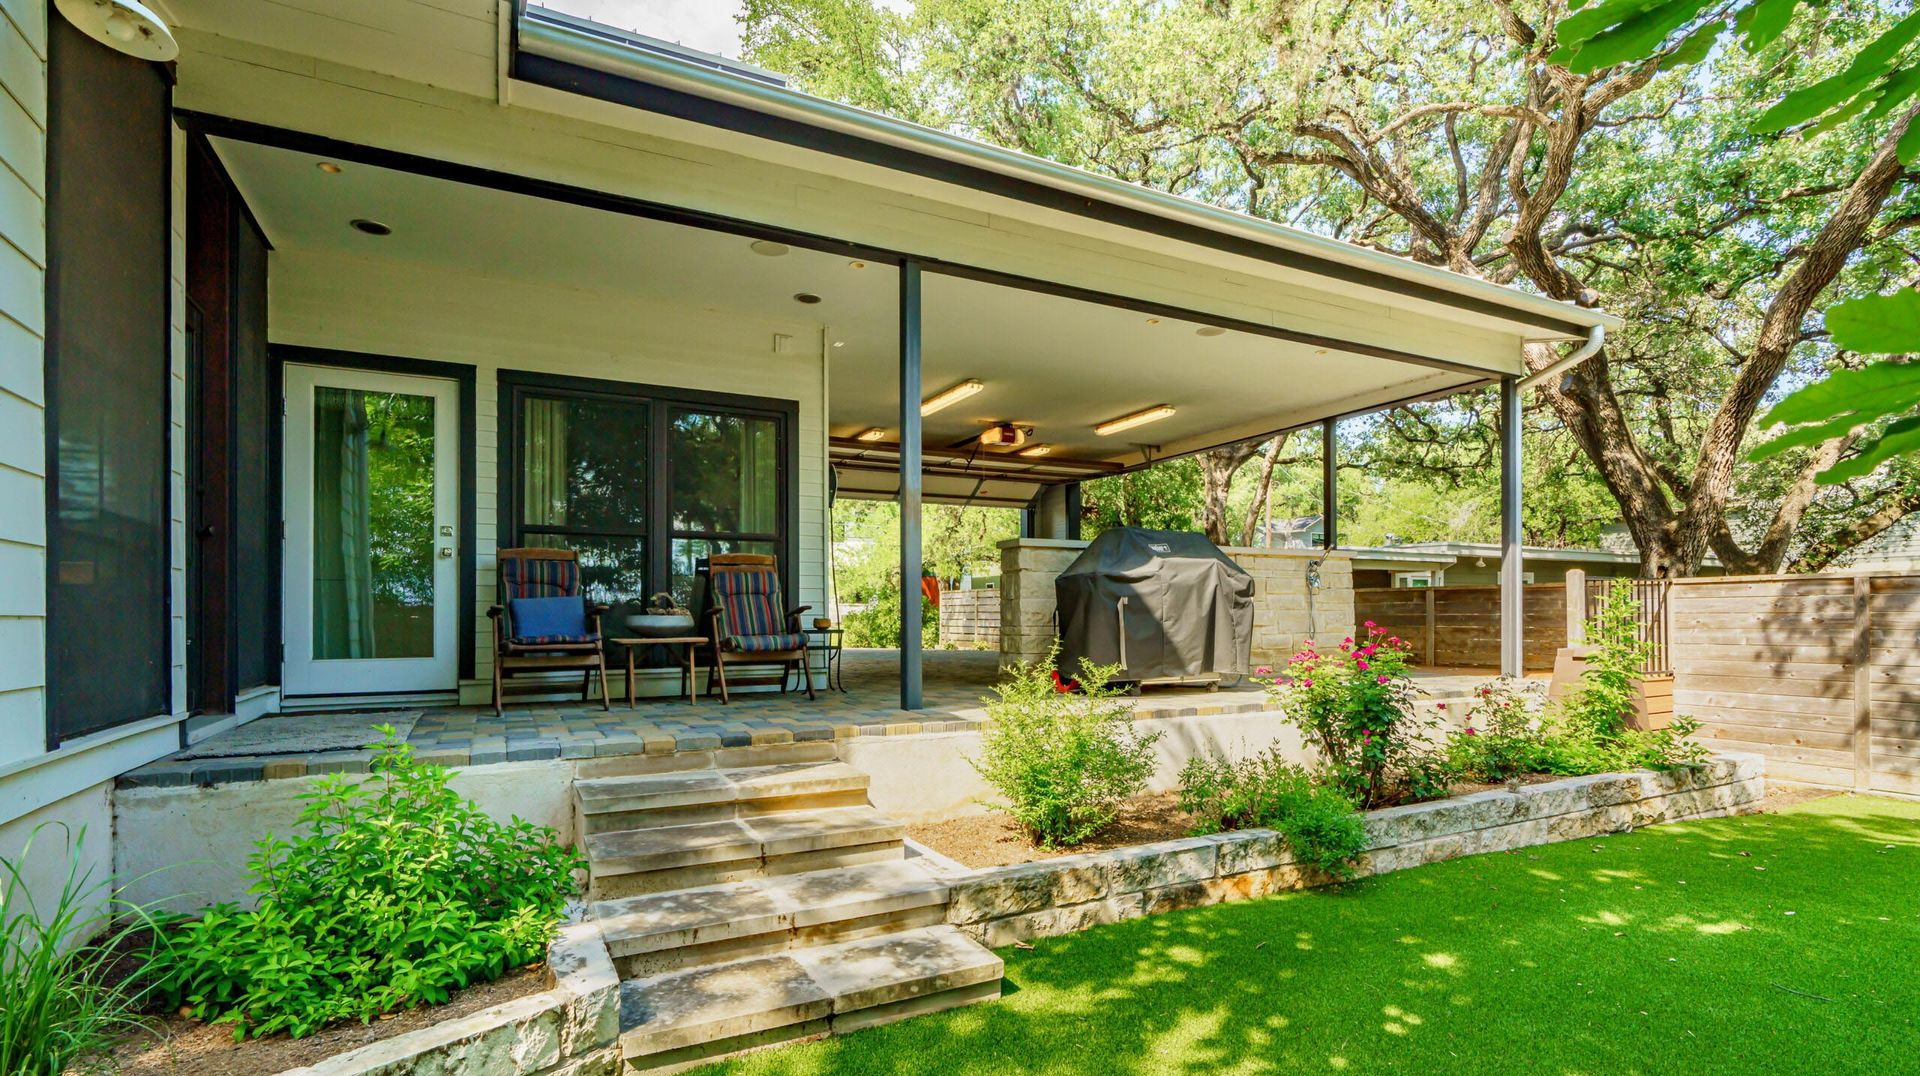
Master planning in Westlake, Austin balances land use, environmental constraints, and neighborhood character to guide sustainable development on complex sites.
By Barley|Pfeiffer Architecture • September 18, 2026
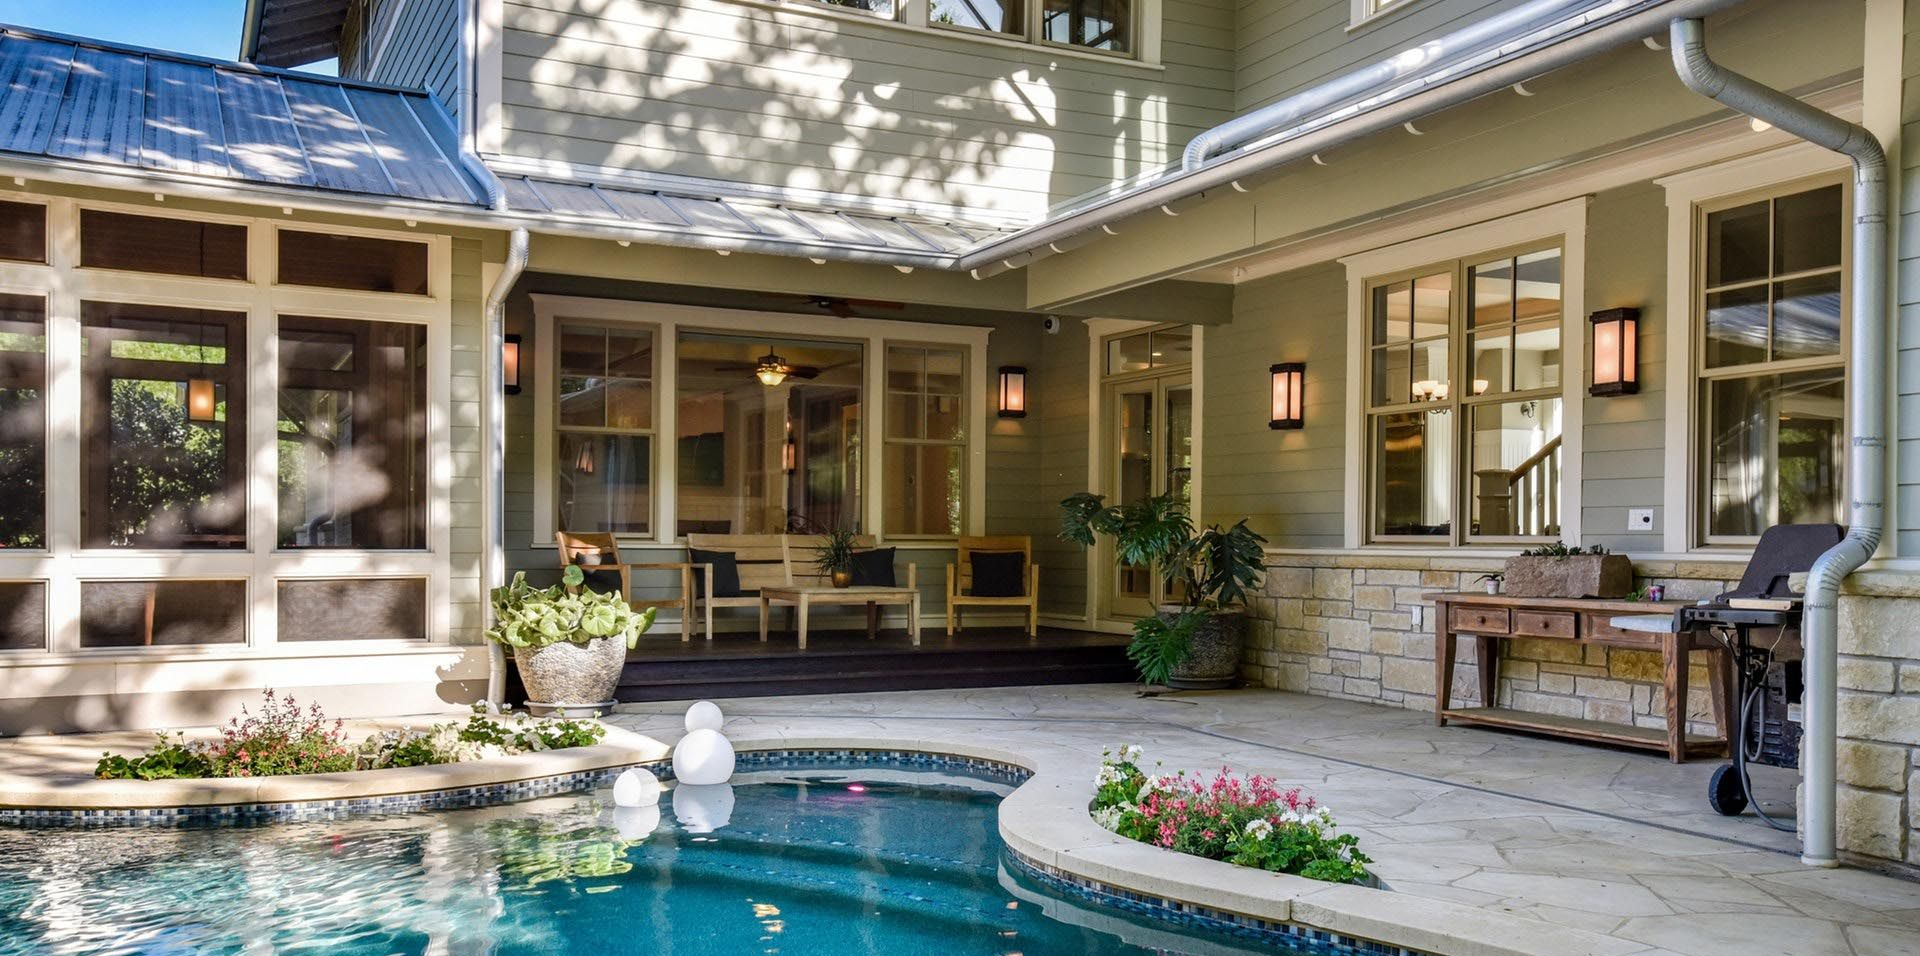
Historic preservation in Texas Hill Country adapts older structures for modern use while maintaining architectural integrity and honoring the region's building traditions.
By Barley|Pfeiffer Architecture • September 18, 2026
Sustainable design in Tarrytown, Austin blends energy-efficient strategies with historic character for custom homes that honor context and reduce environmental impact.
By Barley|Pfeiffer Architecture • September 2, 2026
Discover what 35+ years of Austin-rooted sustainable architecture practice looks like — passive climatizing, net-zero results, and climate-responsive design that performs.

Show More