
Master Planning Essentials for a Westlake Development Site

September 18, 2026

Master Planning Essentials for a Westlake Development Site

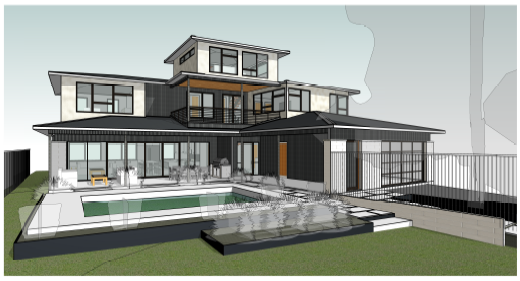
Master planning and site analysis services in Westlake, Austin guide the layout, phasing, and regulatory strategy for development sites where topography, tree preservation, and neighborhood context shape every decision. Because comprehensive site planning addresses environmental constraints early, you avoid costly redesigns and permitting delays later in the process.

How Does Topography Influence Layout in Westlake?

Westlake's rolling terrain and limestone bedrock determine grading limits, drainage patterns, and building pad elevations that directly affect construction costs and site disturbance.

Steep slopes require retaining walls or terraced grading to create usable building sites. Shallow bedrock increases excavation expense and limits underground utilities. Natural drainage corridors must remain open to prevent erosion and meet stormwater regulations.

When you work with the existing landform rather than forcing flat pads, you reduce cut-and-fill volumes and preserve more mature vegetation. This approach also helps your project fit the character of surrounding Westlake properties, where homes step down hillsides and integrate with the landscape.

What Regulatory Hurdles Apply to Westlake Developments?

Westlake jurisdictional requirements include strict tree preservation ordinances, impervious cover limits, and design review processes that prioritize neighborhood compatibility.

Protected tree surveys identify specimen oaks and other significant vegetation that must be preserved or mitigated. Impervious cover ratios restrict the percentage of hardscape and roofed area, influencing building footprint and driveway design. If your site falls within a neighborhood conservation district, architectural review boards evaluate massing, materials, and setbacks.

Water quality controls also apply. Erosion and sedimentation plans, stormwater detention, and low-impact development features are often required. Early coordination with the city and utility providers clarifies which standards govern your property. For projects seeking third-party validation, green building certifications and planning in Austin add another layer of documentation but can differentiate your development in the market.

Can Mixed-Use Planning Work on Smaller Westlake Parcels?

Mixed-use configurations on compact sites require careful programming to balance residential and commercial functions while meeting parking, access, and compatibility standards.

You'll typically see ground-floor commercial with residential above, or live-work units that combine office and living space under one roof. Shared parking arrangements and pedestrian connections reduce impervious cover. Screening and setback buffers protect adjacent single-family neighborhoods.

Zoning may allow increased density in exchange for public amenities like trails or open space. Feasibility studies test whether the added construction cost and design complexity yield sufficient market value. When density bonuses or variances are in play, community engagement becomes part of the approval process.

How Do You Sequence Phasing for Multi-Parcel Developments?

Phasing strategies prioritize infrastructure installation, environmental mitigation, and revenue-generating units to manage cash flow and minimize site disturbance over time.

Phase one usually includes utilities, access roads, and stormwater facilities that serve the entire development. Early phases also deliver units with the highest sales velocity to fund later construction. Tree preservation and erosion control remain active across all phases to maintain compliance.

Utility extensions, water detention, and fire access must be operational before certificates of occupancy are issued. If you need new build construction design in Austin, coordinating architectural design with infrastructure phasing ensures each building can connect to services as it completes.

Master planning in Westlake transforms complex sites into cohesive, sustainable developments that respect topography and neighborhood character while meeting regulatory expectations. Experience the clarity that comes from comprehensive site analysis—call Barley | Pfeiffer Architecture at (512) 476-8580 to start your project.

By Barley|Pfeiffer Architecture • October 7, 2026
Learn how thoughtful architecture in Round Rock, TX creates spaces that enhance daily life through refined design and performance-driven planning.
By Barley|Pfeiffer Architecture • September 18, 2026
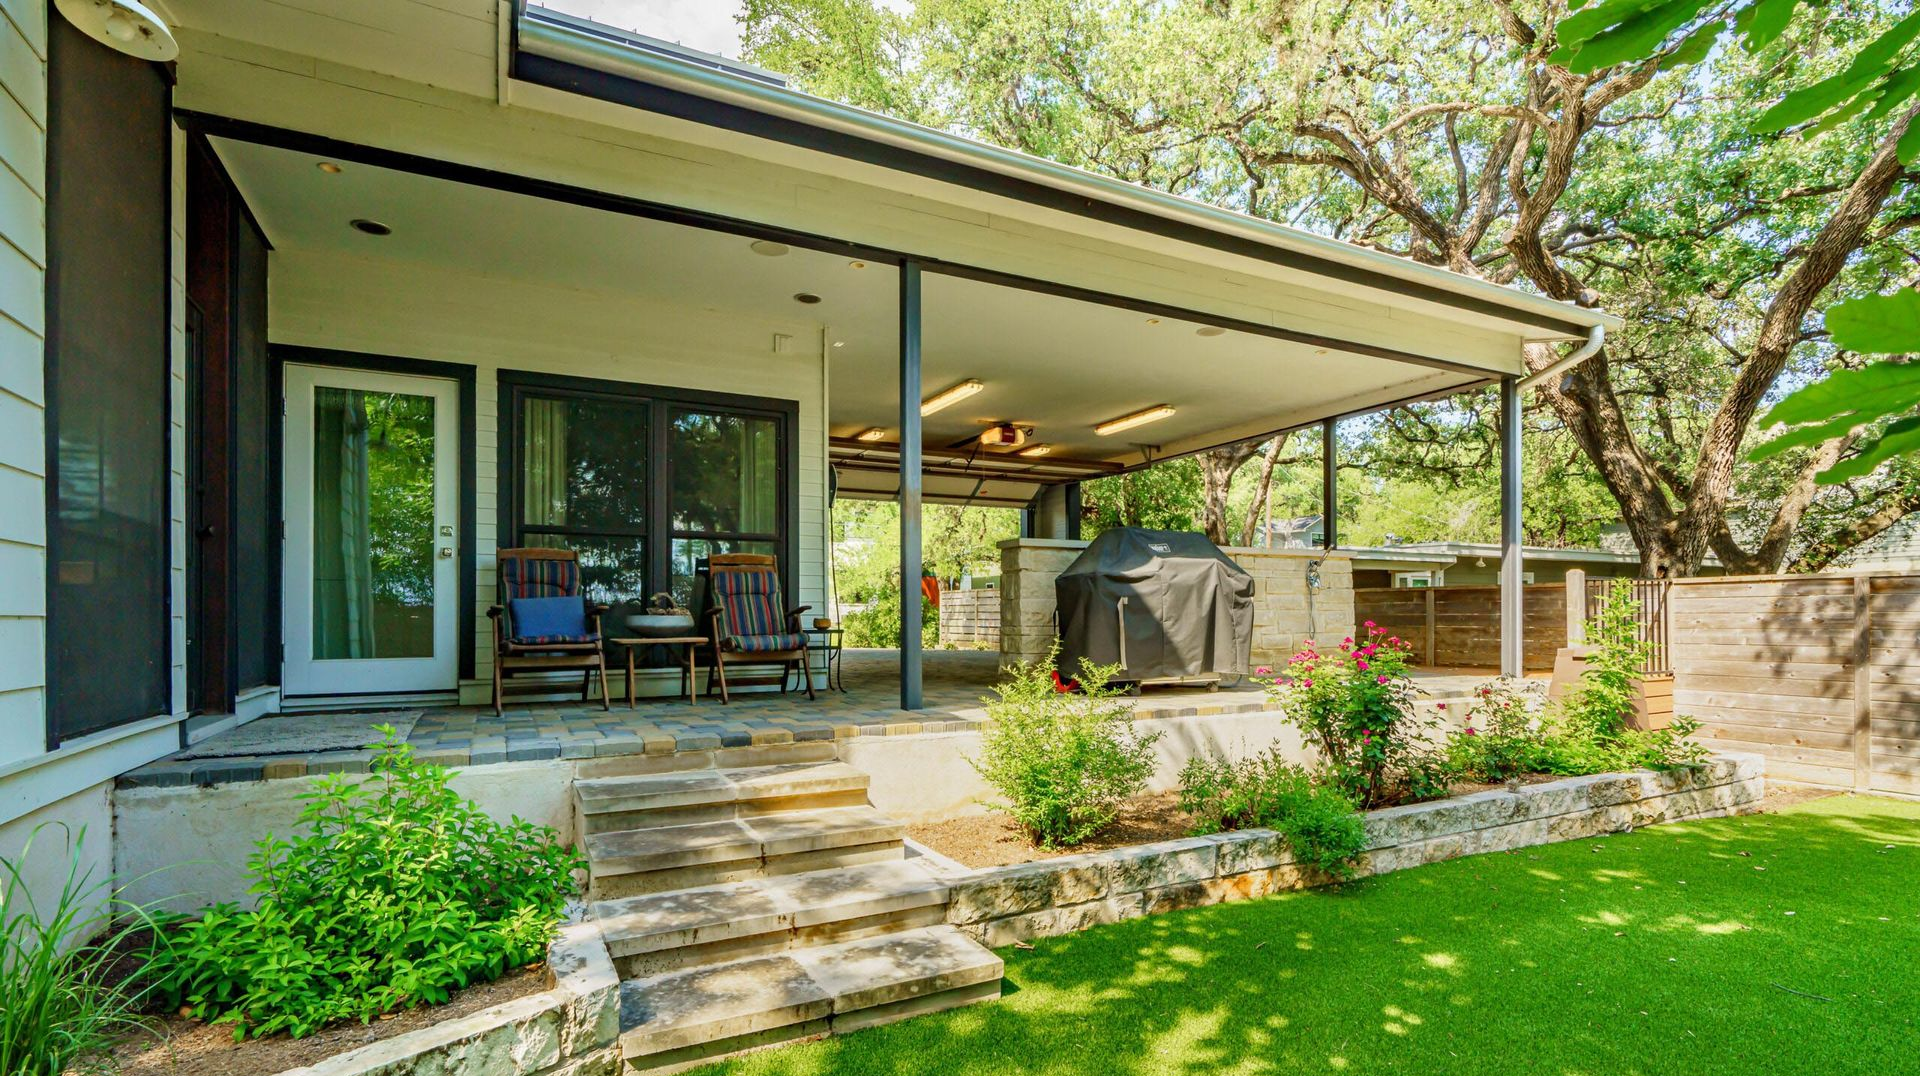
Historic preservation in Texas Hill Country adapts older structures for modern use while maintaining architectural integrity and honoring the region's building traditions.
By Barley|Pfeiffer Architecture • September 18, 2026
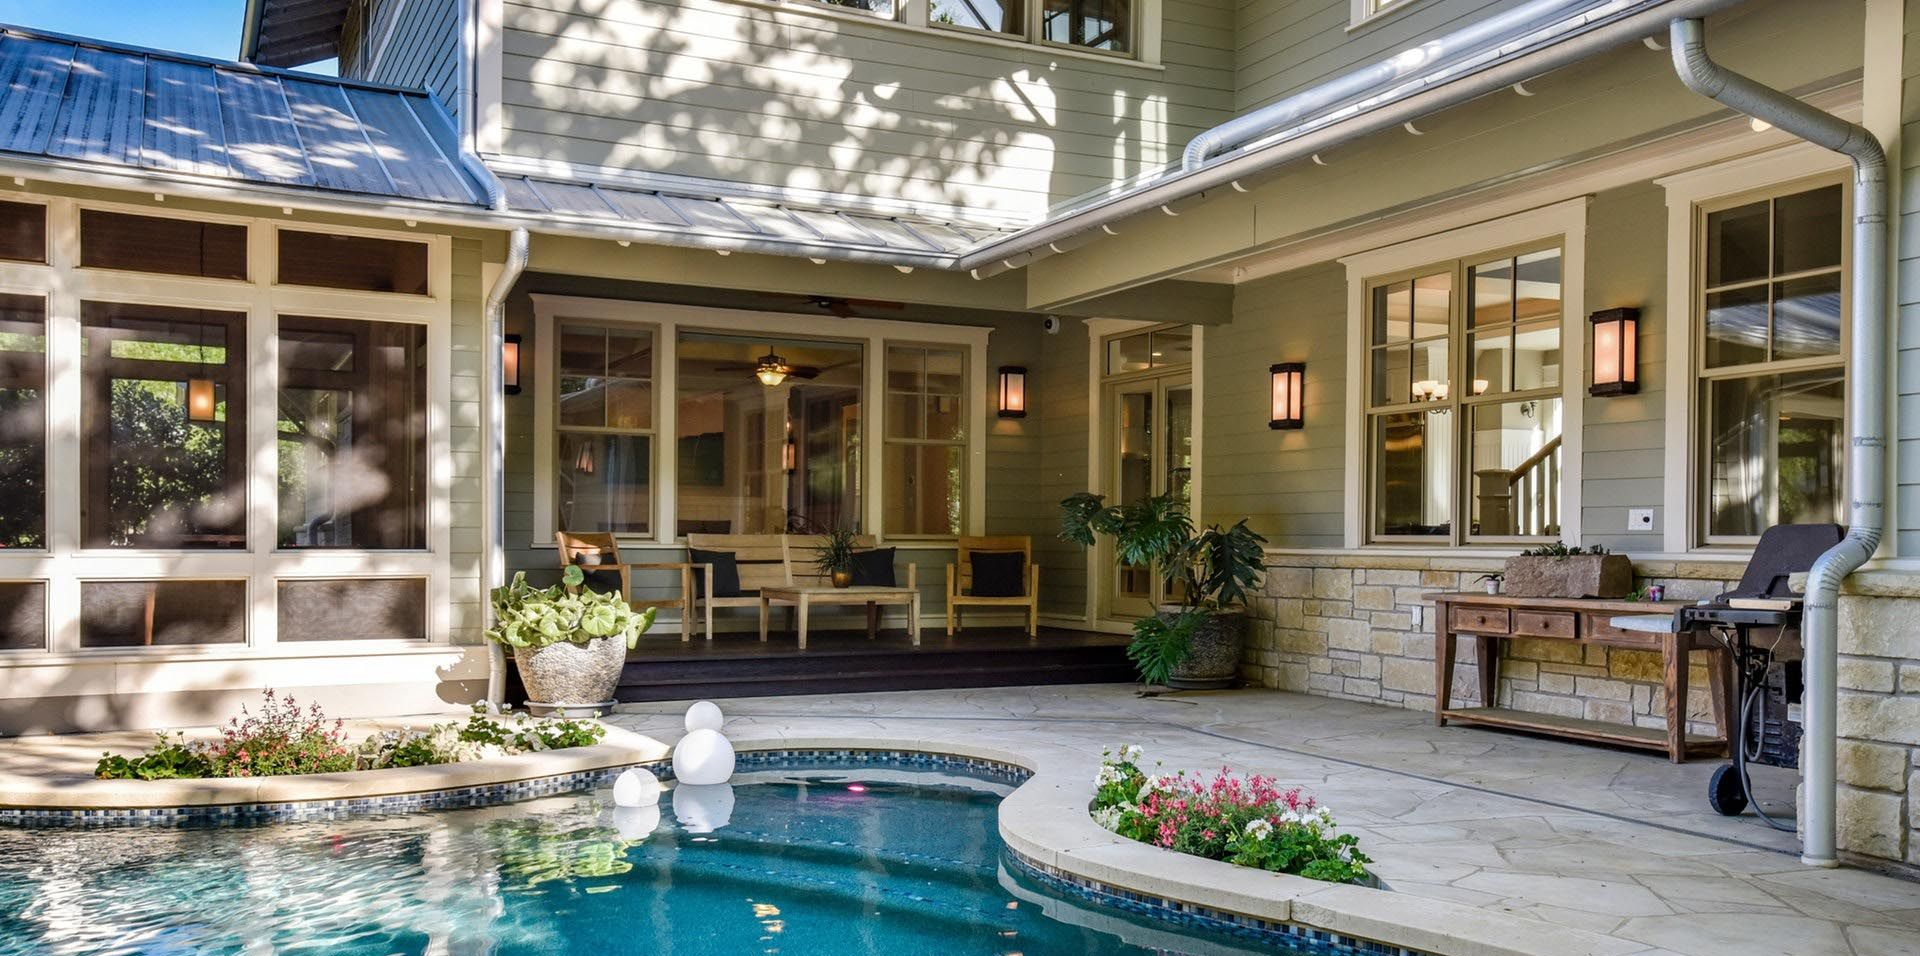
Sustainable design in Tarrytown, Austin blends energy-efficient strategies with historic character for custom homes that honor context and reduce environmental impact.
By Barley|Pfeiffer Architecture • September 2, 2026
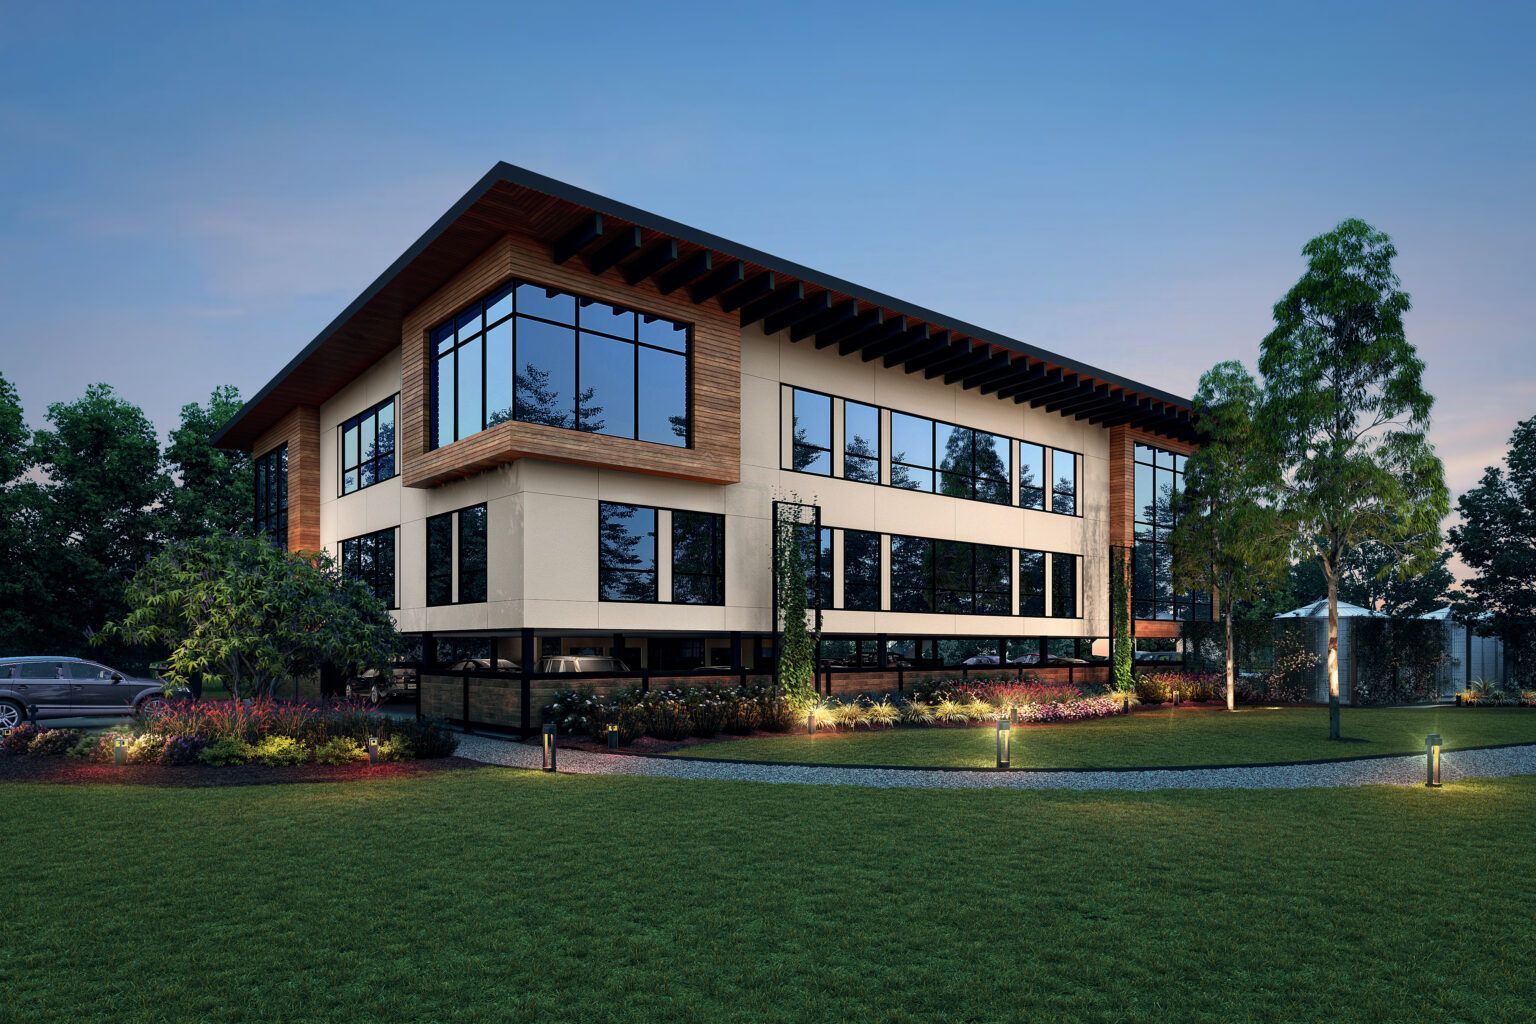
Discover what 35+ years of Austin-rooted sustainable architecture practice looks like — passive climatizing, net-zero results, and climate-responsive design that performs.
By Barley|Pfeiffer Architecture • August 7, 2026
See how integrating building science with sophisticated design in Georgetown, TX creates homes that are both beautiful and high-performing.

By Barley|Pfeiffer Architecture • August 7, 2026
Discover how refined design in Pflugerville, TX achieves the art of living well by blending aesthetics with performance and lifestyle needs.

Show More