How Comprehensive Design Transforms Residential Projects in Austin, TX
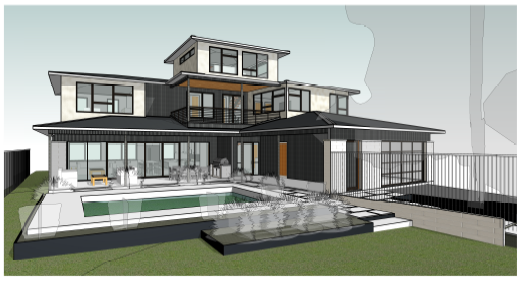
Comprehensive design merges ambitious creative vision with rigorous building science to deliver homes that perform as beautifully as they appear. In Austin, TX, this approach ensures every decision—from site orientation to material selection—supports both comfort and energy efficiency from the earliest planning stages.
What Does a Comprehensive Design Approach Include?
A comprehensive design approach integrates aesthetics, performance, and client lifestyle expectations into a unified workflow that guides every phase of construction.
At Barley|Pfeiffer Architecture, this methodology begins with early-stage decision-making that aligns your design tastes with high-performance construction principles. Rather than treating energy efficiency as an afterthought, the process embeds climate-responsive strategies into the initial concept, ensuring that form and function evolve together. This prevents costly revisions later and creates spaces that respond naturally to Austin's hot summers and mild winters.
The workflow also incorporates detailed site analysis, material research, and collaboration with builders who understand the technical demands of sustainable construction. By addressing thermal performance, daylighting, and ventilation during schematic design, the team avoids conflicts between architectural intent and building science requirements. Homeowners benefit from a streamlined process that reduces surprises and delivers a residence tailored to their daily routines and long-term comfort goals.
How Do You Balance Creative Vision with Building Science?
Balancing creative vision with building science requires integrating performance metrics into design decisions without compromising aesthetic quality or spatial character.
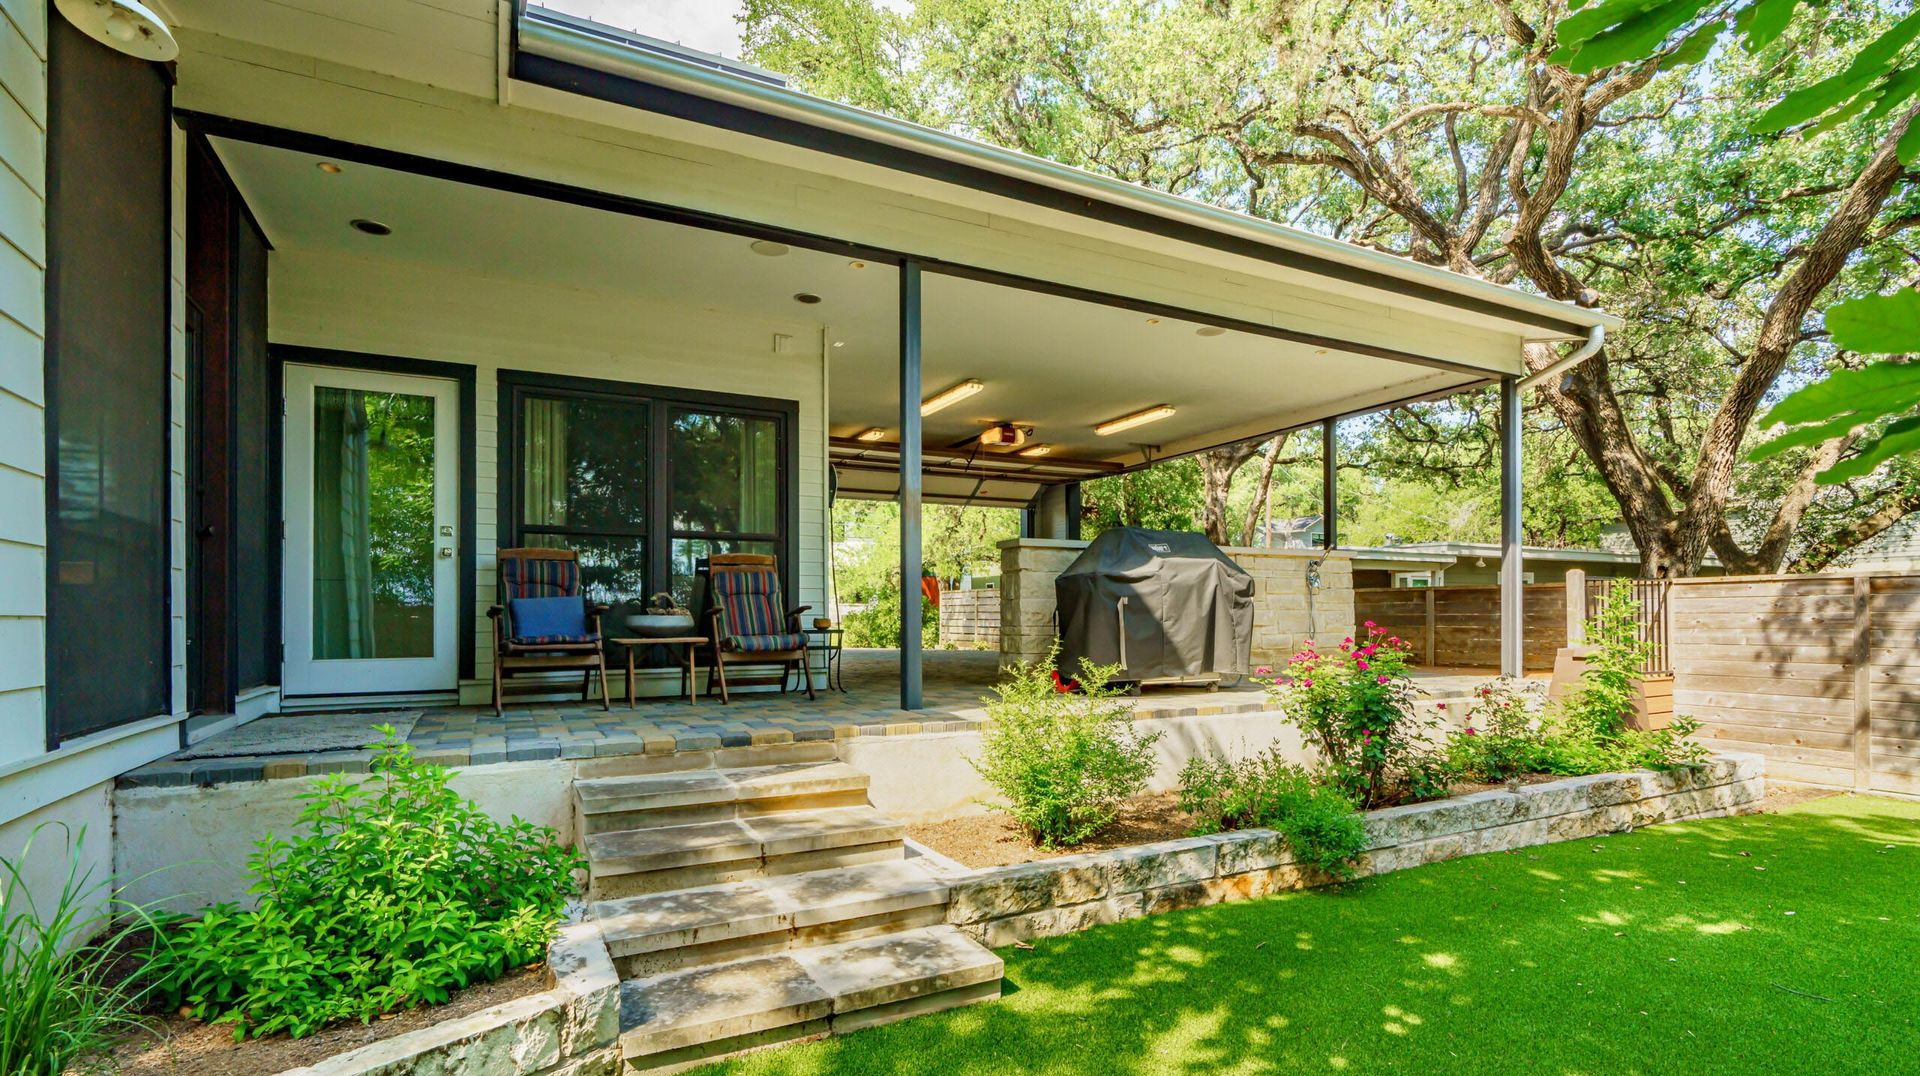
Barley|Pfeiffer Architecture uses proprietary design steps that evaluate thermal bridging, air sealing, and insulation strategies alongside floor plans and elevations. This dual focus allows the team to explore residential architecture options in Austin that meet rigorous energy targets while reflecting your personal style. For example, large windows that frame views are positioned to minimize solar heat gain, and roof overhangs are calculated to provide shade during peak summer months without blocking winter sun.
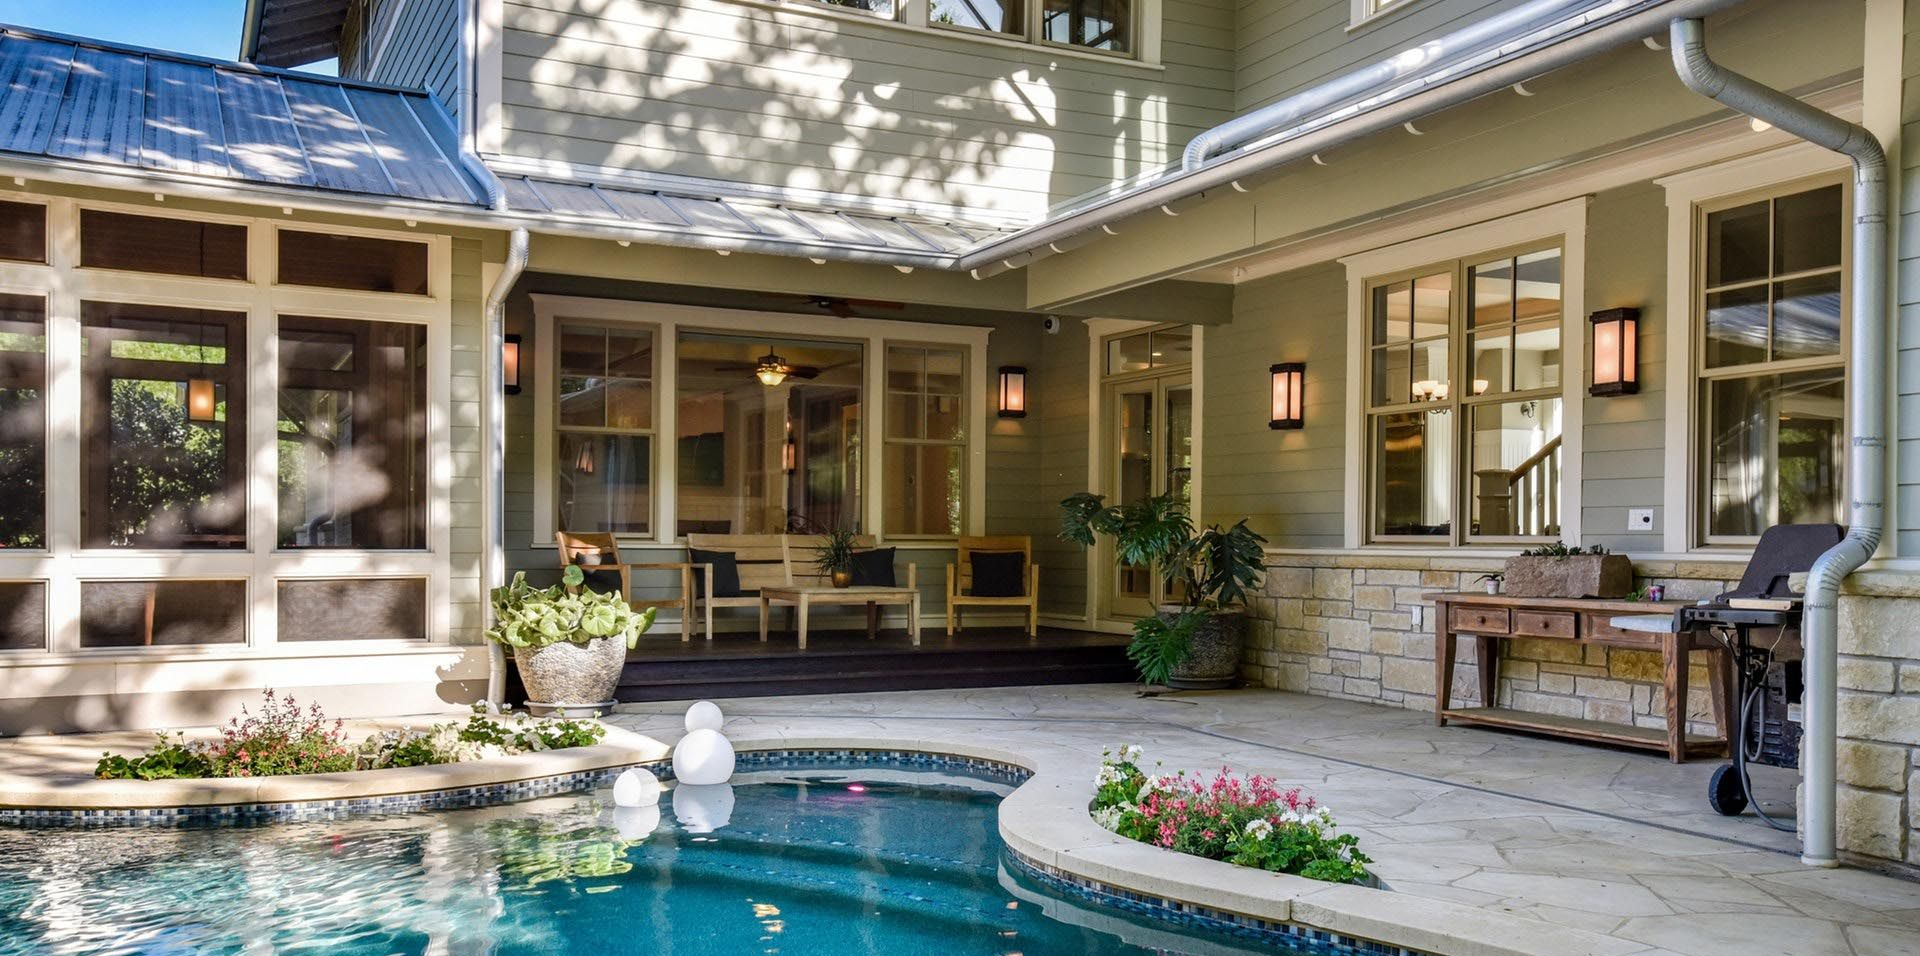
Material choices also reflect this balance. High-performance glazing, advanced framing techniques, and continuous insulation layers are selected for their technical benefits and their contribution to the home's visual language. The result is a residence where every detail serves multiple purposes—enhancing comfort, reducing energy costs, and creating spaces that feel cohesive and intentional. This integrated approach prevents the common pitfall of sacrificing performance for aesthetics or vice versa.
Which Factors Shape Austin's Residential Design Needs?
Austin's climate, building codes, and neighborhood character shape residential design needs by demanding solutions that address intense heat, humidity, and evolving sustainability standards.
The city's long cooling season and occasional freeze events require homes to perform reliably across a wide temperature range. Comprehensive design accounts for these conditions by specifying HVAC systems sized for actual loads, not outdated rules of thumb, and by incorporating passive cooling strategies such as cross-ventilation and thermal mass. Local building codes increasingly emphasize energy efficiency, making early integration of these features essential for permitting and long-term value.
Neighborhood context also influences design decisions. Whether you're building in a historic district with strict guidelines or a contemporary subdivision with flexible zoning, the comprehensive approach adapts to site-specific constraints while maintaining performance standards. This flexibility ensures your home fits its surroundings without compromising the comfort and efficiency that define high-performance construction.
Can Comprehensive Design Reduce Long-Term Costs?
Comprehensive design reduces long-term costs by minimizing energy consumption, preventing maintenance issues, and avoiding expensive mid-construction changes.
Homes designed with integrated building science strategies typically use 30 to 50 percent less energy than code-minimum construction, translating to lower utility bills year after year. Proper air sealing and moisture management also extend the lifespan of building materials, reducing the frequency and cost of repairs. By making informed decisions early—such as selecting durable cladding or specifying efficient mechanical systems—you avoid the premium prices associated with last-minute upgrades or retrofits.
The comprehensive workflow also reduces construction waste and delays. When architects, engineers, and builders collaborate from the start, conflicts are resolved on paper rather than in the field, keeping the project on schedule and within budget. Homeowners gain peace of mind knowing their investment delivers both immediate comfort and enduring value, with fewer surprises and a home that adapts gracefully to changing needs over decades.
Barley|Pfeiffer Architecture has spent decades refining a workflow that bridges ambitious creative vision with the rigors of building science, ensuring your project is as enduring as it is beautiful. Whether you're planning a new build or a major renovation, the comprehensive design approach delivers a space that exceeds expectations in both form and function.
Schedule a consultation with our Austin studio at to see how sustainable design consulting in Austin leads to a superior high-performance reality tailored to your lifestyle and site.