Why Barley|Pfeiffer Is Austin's Go-To Firm for Sustainable Architecture: 35+ Years of High-Performance Design
September 2, 2026
Most firms that claim 'sustainable architecture' today are responding to a market trend. Barley|Pfeiffer was designing climate-responsive buildings in Austin before the term 'green building' appeared on a marketing brochure. That 35+ year head start matters because Austin's climate — 100°F+ summers, Gulf-driven humidity, rocky Hill Country terrain — punishes generic design in ways a newcomer firm simply hasn't encountered enough times to solve well.
Does Austin's Climate Require a Different Approach to Sustainable Design?
Yes — Austin's combination of extreme heat, high summer humidity, and intense solar radiation makes passive design strategies far more impactful here than in milder climates.
Standard green building is often product-based: install efficient fixtures, add solar panels, earn a certification. That approach compensates for a building that still fights its environment. In Austin, where a poorly oriented home can easily face 70+ days per year above 100°F, that fight shows up directly on your energy bill and inside your comfort levels.
Climate-responsive design is process-based. It starts with the specific site — solar path, prevailing wind, topography, existing shade trees — before a single product is specified. The result is a building envelope that does more of the thermal work, so mechanical systems handle less. A well-designed Austin home needs a smaller HVAC system precisely because the building itself reduces the load.
What Does Barley | Pfeiffer Actually Mean by High-Performance Design?
High-performance building design, in this firm's methodology, means three interconnected strategies — passive climatizing, natural ventilation, and sunlight orientation; working together from the earliest design decisions.
Passive climatizing uses building form to reduce mechanical load rather than compensate for it. Deep overhangs block high summer sun. Thermal mass absorbs daytime heat and releases it slowly overnight. Building orientation is set before walls are drawn. These are not add-ons, they are the foundation of how the design begins.
Natural ventilation places operable windows to capture Austin's prevailing breezes and uses stack-effect principles so warm air rises and exits while cooler air enters low. During Austin's long shoulder seasons, spring and fall, a well-designed home can go significant stretches without running the HVAC at all. That also means fresher interior air with lower particulate buildup compared to sealed mechanical systems.
Sunlight orientation takes advantage of Austin's latitude (roughly 30°N). Deep south-facing overhangs block the high summer sun angle while letting low winter sun penetrate for passive heating. This reduces energy demand on both the cooling and heating sides of the annual cycle,a double benefit that a misoriented building simply cannot recover through equipment upgrades alone.
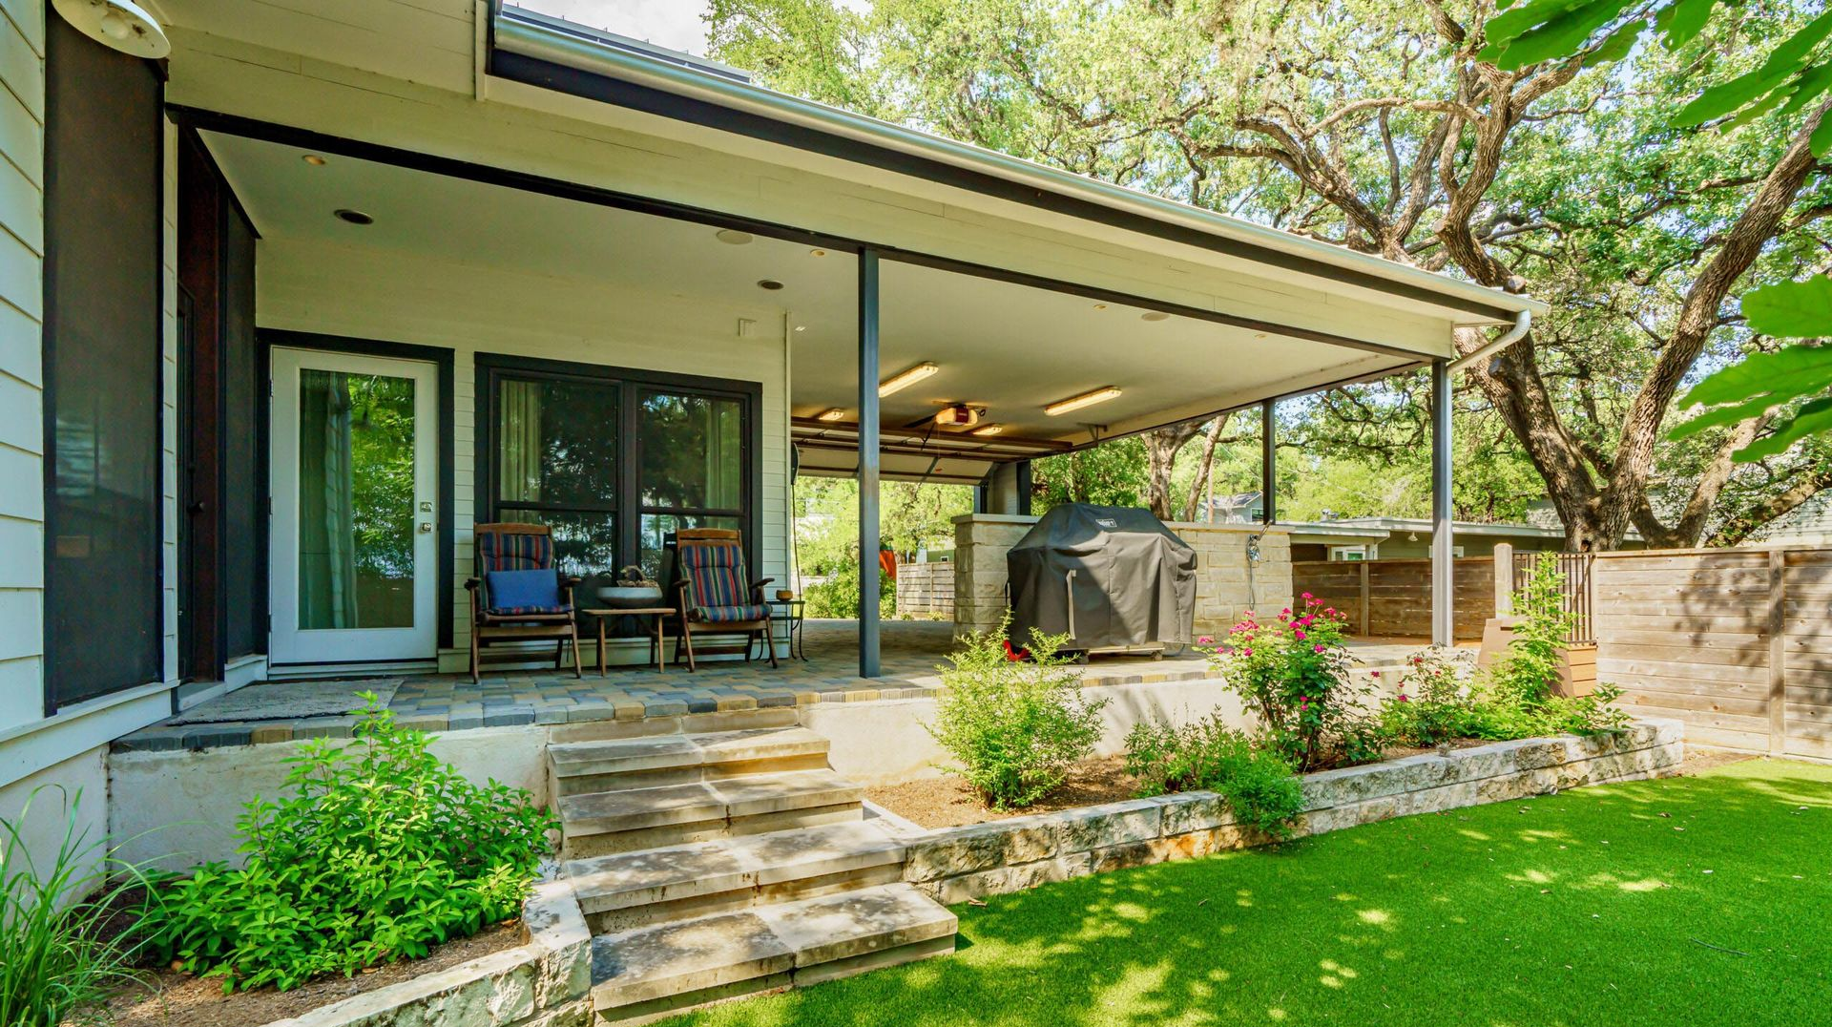
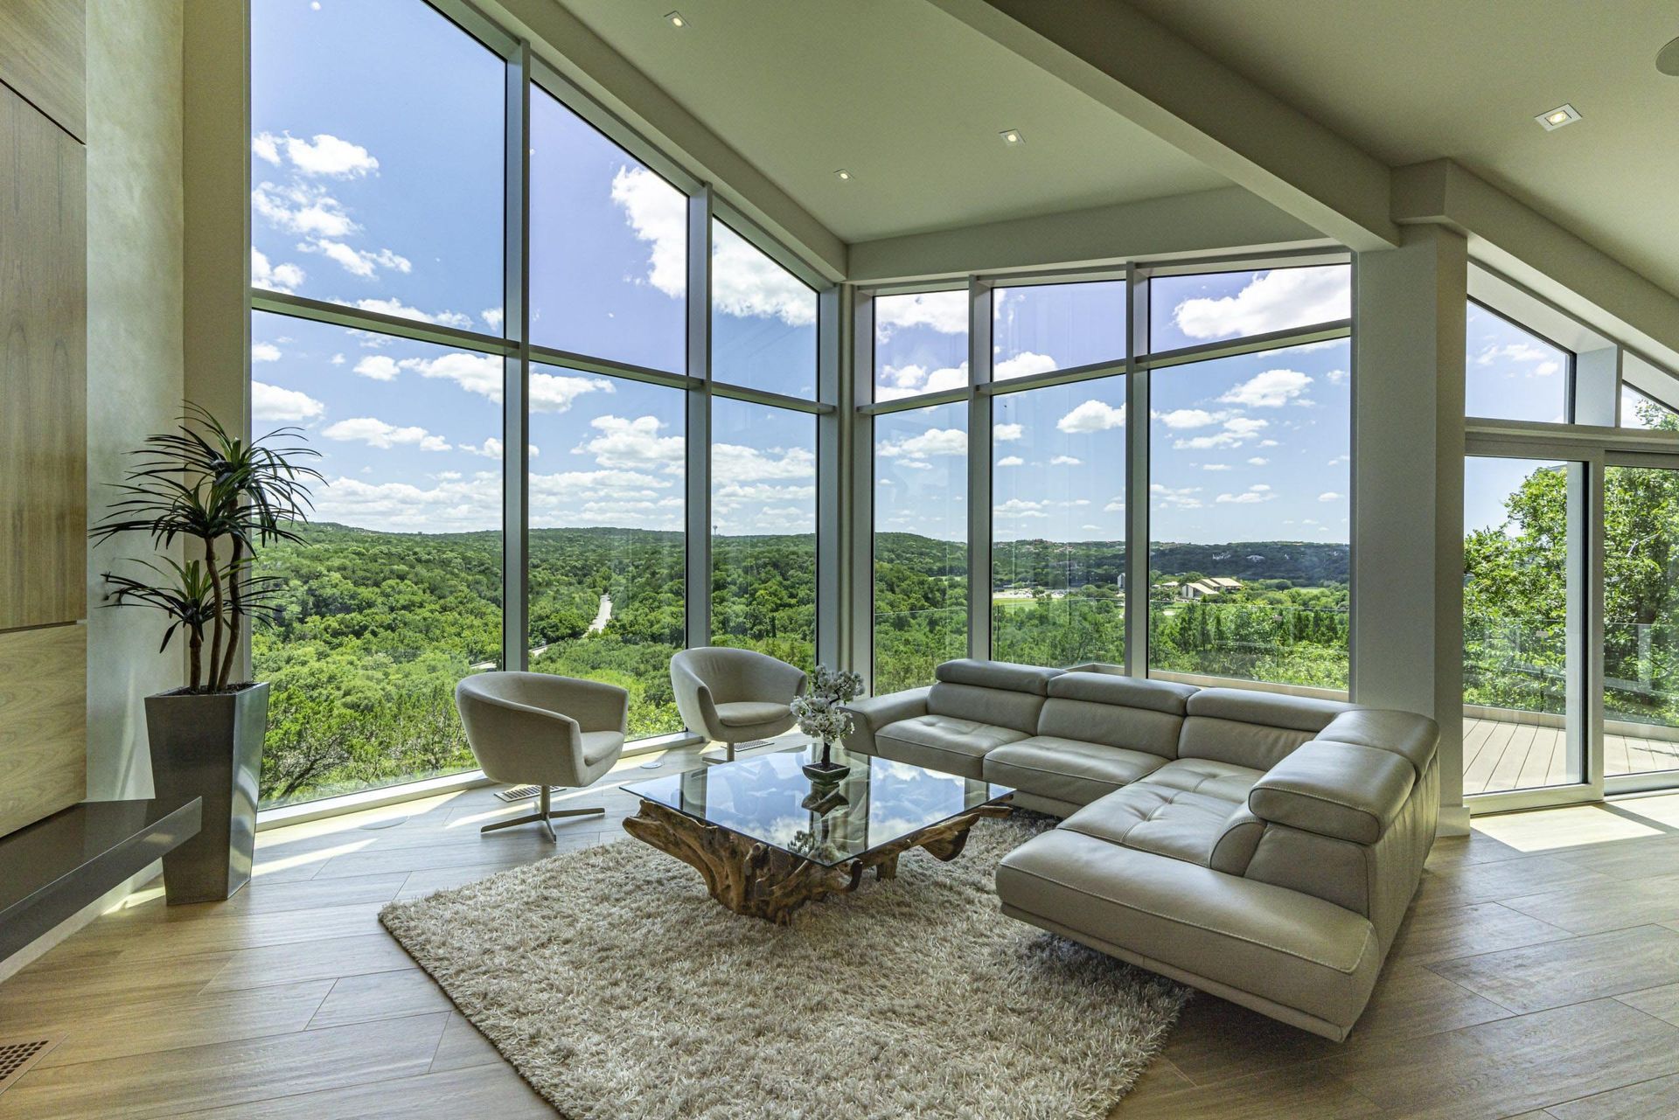
Projects like the Lost Creek Modern show how these strategies combine with a clean modern aesthetic — proving that high-performance envelope design and strong architecture are not in conflict.
Seeing the Methodology in Completed Austin Projects
The Net-Zero Retreat demonstrates what integrated execution actually produces: a building that achieves net-zero energy performance in Austin's demanding climate. Net-zero is only possible when passive climatizing, natural ventilation, and solar orientation are coordinated from day one, not layered on at the end. This project is proof that the methodology delivers measurable outcomes, not just design intentions.
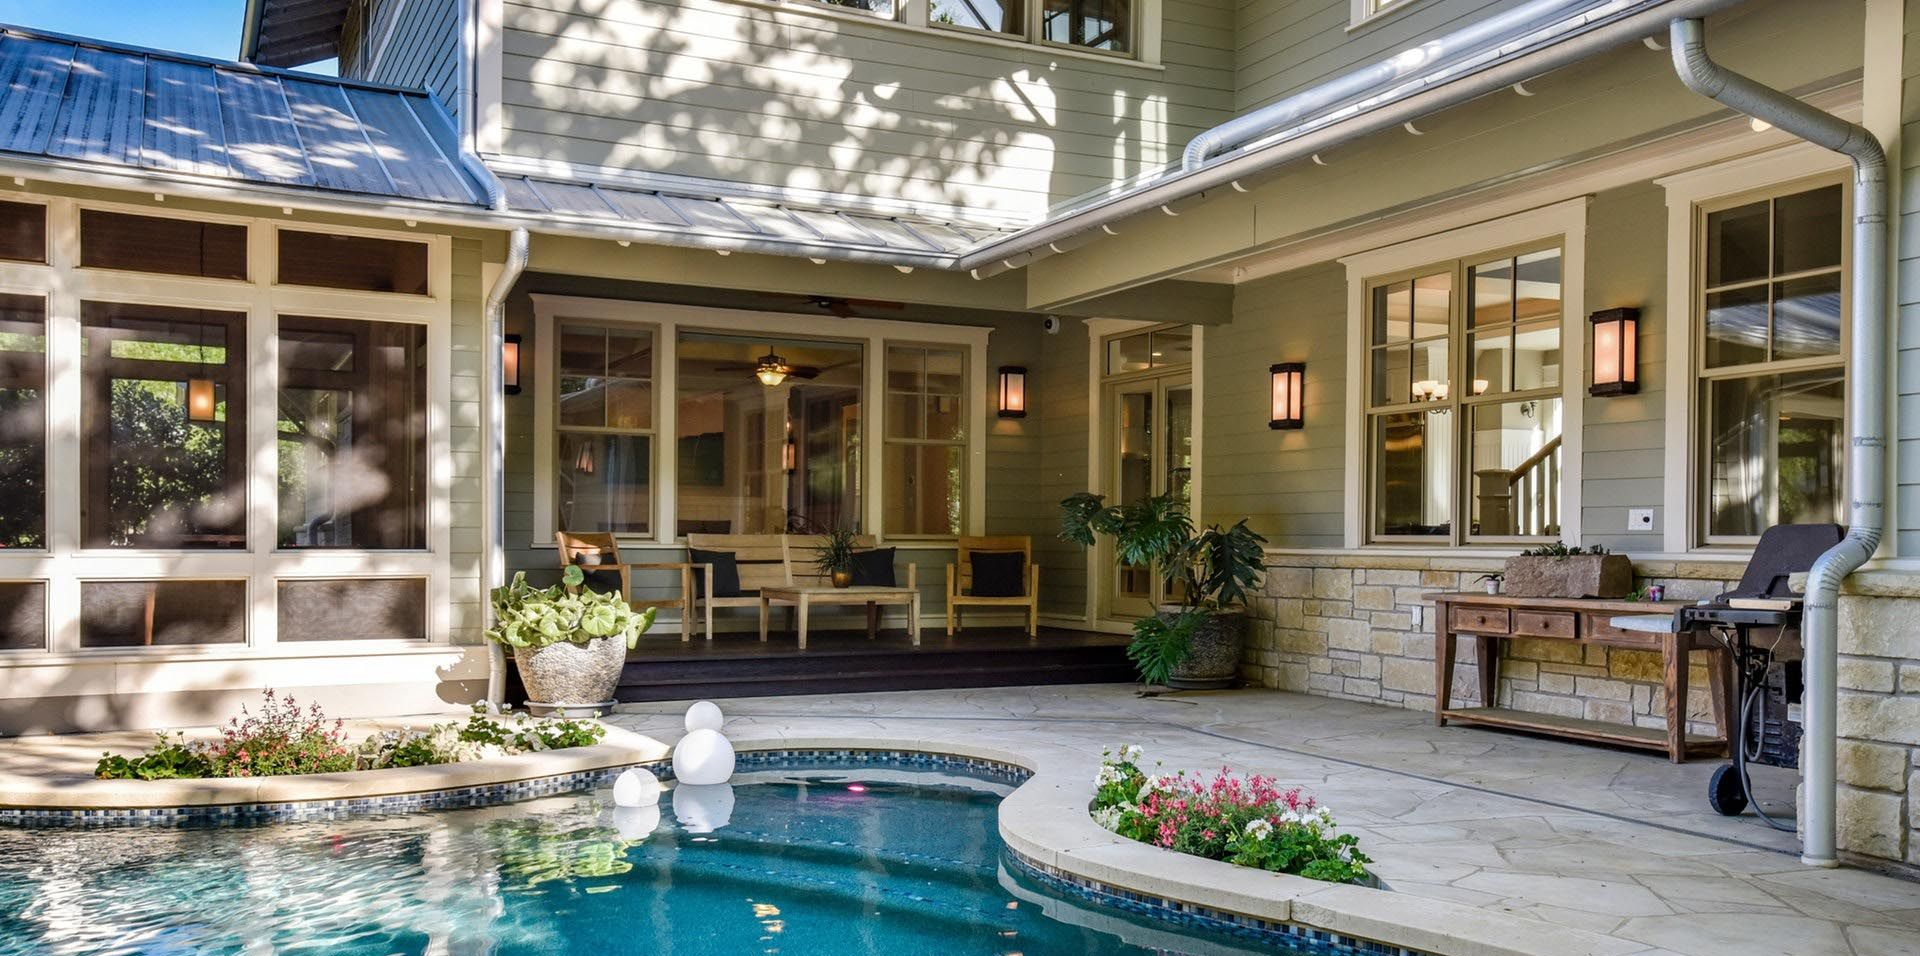
The Hidden Trails project illustrates site-responsive design at a practical level. By reading the hidden natural systems of the site; drainage patterns, existing shade canopy, wind corridors; the design works with terrain rather than overriding it. That responsiveness produces both better building performance and architecture that belongs to its place.
For urban and commercial scope, Central City Elegance reflects how the same climate-responsive principles translate into the city context, where solar shading, ventilation strategy, and envelope performance matter just as much as in a Hill Country residence.
How Does Austin's Seasonal Reality Affect the Design Timeline?
Austin's climate calendar shapes when and how design decisions get made; site orientation is locked in early because reversing it later is costly, not just inconvenient.
A net-zero or high-performance custom home design typically runs 12–18 months from programming through construction documents. The sustainable methodology does not add significant time because the climate analysis and passive strategy decisions happen at the same stage as standard massing and programming work, they are integrated, not a separate green layer appended afterward.
Hill Country sites add specificity: caliche and clay soils, rocky outcroppings, and live oak canopy all inform foundation strategy and drainage design. Rainwater harvesting integration, relevant in a region facing persistent drought conditions, fits naturally into a site-responsive process that is already reading water flow across the land.
Building a Track Record That Certifications Alone Cannot Replace
When evaluating a sustainable architecture firm, the most reliable signals are: years of local practice in your specific climate, a named passive design methodology, (not just product specifications), and completed projects with real performance outcomes. Certifications like LEED are useful reference points, but they are not substitutes for a demonstrated body of work in Austin's heat and humidity.
Over 35 years of continuous Austin practice means the firm has observed how buildings age, how envelopes perform after a decade of Texas summers, and how early design decisions play out in actual utility costs and comfort. That feedback loop is what turns methodology into expertise.
High-performance design in Austin rewards an envelope-first mindset: insulation, air sealing, shading, and orientation are sized correctly before mechanical systems are even specified. The building does more of the work. The mechanical systems do less. That relationship, building over equipment, is the core discipline that separates climate-responsive architecture from trend-following green building.
A firm with this depth of Austin practice can also serve in a consulting role, reviewing projects mid-design or advising developers on performance strategies without requiring a full commission, making that expertise accessible at multiple points in a project's life.
Sustained, place-specific practice produces buildings that perform in the climate where they actually stand — not in a standardized test condition.
Schedule a conversation with Barley|Pfeiffer to explore how climate-responsive design can work for your Austin site.